Impressive Facades, Robust Decks and Flexible Sealant Solutions for the Osiedle Korczaka Housing Estate Project
Stephanie Samuel / 16 July 2026
The Osiedle Korczaka is a development of 524 apartments for rent, built in Katowice as part of the ‘Fundusz Sektora Mieszkań dla Rozwoju’ project by PFR Nieruchomości in cooperation with the local government.
Designed by the renowned Kuryłowicz+Architekci studio, this unique investment is distinguished by its low-rise, quarter-style development with neighbourhood spaces, as well as high-quality building materials and technologies, including solutions from Dryvit, Flowcrete and illbruck brands, manufactured and supplied by Tremco CPG, offering a comprehensive range of products that meet a variety of construction needs.
The housing estate developed by PFR Nieruchomości, located at ul. J. Korczaka in Katowice, near the Art Nouveau water tower and green spaces such as Borki Pond and Tysiąclecia Park, comprises 26 low-rise buildings arranged in a quarter-style. The development offers over 500 apartments for rent and, thanks to the liaison with the local government in Katowice, is covered by the rent subsidy programme implemented by the Poland’s state development bank. The development also includes commercial and retail space, recreational areas, playgrounds, community gardens, underground garages with 118 parking spaces, over 400 above-ground parking spaces and bicycle parking spaces.
The Osiedle Korczaka housing estate has been carefully designed to meet the highest standards of energy efficiency, durability, and aesthetic appeal. The development features building materials and technologies from leading European brands, including Dryvit, Flowcrete, and illbruck, manufactured and supplied by Tremco CPG, which offers world-class solutions for all key components of a building envelope – from floor slabs, through ceilings, internal and external walls, to roofs.
Impressive façades made with Dryvit ETICS system and decorative finishes
In accordance with the architects' concept, the external walls of the buildings in each of the nine quarters of the Osiedle Korczaka housing estate feature a variety of colours. They are all kept within a natural earth colour palette, referencing the buildings and landscape of Szopienice, the Katowice district in which the development is located. The noble expression of the façade designs is achieved by using uniform surfaces without divisions and a decorative finish containing mica flakes that shimmer in the sunlight. Apart from the visual effect, which is determined by the choice of finish, it was crucial to select an ETICS system with the correct thermal insulation properties.
In response to these challenges, experts from the Tremco CPG group recommended Dryvit's flagship external thermal insulation composite system (ETICS) – Drysulation Pro, which is made from polystyrene and has increased impact resistance. This solution is ideal for areas that are particularly susceptible to mechanical damage. It also offers resistance to shrinkage and thermal cracking in conditions of high temperature fluctuations and frequent precipitation.
The finishing layer, which covers most of the façade, features Ameristone T in a bespoke colour scheme designed specifically for this project. This decorative finish is a original Dryvit technology that is visually reminiscent of granite. It is made from a mixture of natural aggregates of various shapes and colours, which are embedded in a 100% acrylic polymer-based binder. The mica flakes contained within create an impressive interplay of light on the façade. This material provides an attractive, durable finish that retains its colour for a long time thanks to its UV resistance.
In addition, two other types of Dryvit finish in carefully selected colours were used at the Osiedle Korczaka housing estate to complement the elegant design of the façade. Stone Mist was applied to the coves to create the appearance of natural stone, while the highly flexible hybrid finish, which is resistant to cracking and retains its colour over time, was used on the chimneys.
PRO-BAU System and Art-Bud Budownictwo were responsible for insulating the façade using Dryvit ETICS technology in the Osiedle Korczaka project.
Flowcrete resin flooring in underground car parks and common communication areas
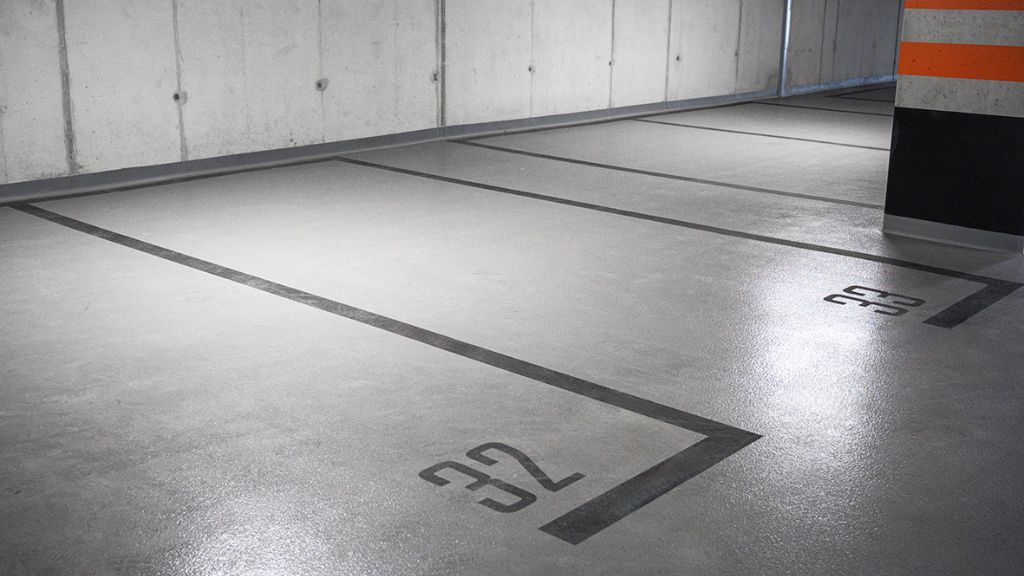
In the Osiedle Korczaka development, Flowcrete's Deckshieldresin flooring was installed in underground car parks, covering an area of approximately 3,700 m². These polyurethane-quartz flooring systems protect the concrete substrate from damage caused by vehicle traffic, thereby extending the service life of the building’s structural components and enhancing the car park's aesthetics.
Flowcrete's Flowcoat SF41 LE flooring system in grey was used in stairwells and corridors, covering a total area of around 2,000 m². This highly durable, pigmented flooring is based on epoxy resin. It is characterised by low emissions of volatile organic compounds (VOCs) and increased resistance to UV rays, thus ensuring colour stability in areas with high sunlight exposure.
Kobo Polska Sp. z o o., a Flowcrete Authorised Contractor based in Oświęcim, installed the resin flooring in this project.
The illbruck sealant used for the installation of windows and doors installation
The installation of windows and doors in the Osiedle Korczaka housing estate in Katowice was carried out using illbruck SP525flexible sealant, which is based on hybrid polymers and is resistant to UV radiation and weather conditions. It also has low emissions of volatile organic compounds.